Saturday, May 17, 2014

Kathaluwe Purwaramaya…..a temple in south Sri Lanka.. a treasure to the art lover


Vesak in 2013 was observed with a pilgrimage to distant Somawathiya. Vesak in 2014 also fell amidst a long line of holidays but the enthusiasm to go places was not to be. Nevertheless an opportunity to fulfil a childhood wanting of mine, to visit the Kathaluwe Purwarama Temple in Ahangama was fulfilled. This yearning being linked to a school time hobby of  collecting stamps and a series of Vesak stamps issued then had a painting from Purwaramaya.The temple is rich with its unusual paintings done to the Kandian style and depict the colonial influence on the maritime society then. 


20140514_121607
The Chaithiya or Stupa has an arched entrance pandal with the British insignia. The four corners of the foundation podium of the main stupa has four smaller stupas.
Wilson, our like-minded pal who has been here before  guided us  to the location. My wife Hemamala was more on a pious mind-set on this thrice blessed day, was ready with fresh flowers picked from the garden and the maiden bloom…a Golden Trumpet from her newly planted ‘Ruk-attana’ creeper[Allamanda cathartica] was offered at this old shrine.
  
20140514_122254


Belfry done on 1908


       Shrines set into the stupa


Religious observances completed we explore the paintings on the outer walls of the ancient shrine room. 

The image house building that do not show alienation to the Kandian era, unlike the paintings, is founded about a meter and a half above ground possibly to counter termite attack, shows relation to the technique of the Tam-pita Vihara buildings of the Kandian era that were founded on thick solid timber frames placed on large boulders on ground to defend termite intrusion. 


20140514_122313
The Bodhigara is a totally modern day structure


20140514_121954
The building does not resemble Kandian Architecture and is founded high above the ground


Seven doorways provide access to the outer chamber. Two each on three walls and one on the front wall which is the main entrance. The main door leads to the two openings that provide access to the inner chamber. The inner chamber has one other side exit leading to the two doorways on the sidewall. Three windows provide light to the otherwise dark outer chamber. The inner chamber which is the shrine room has no windows. All the doors and windows show relation to Dutch architecture.
 
20140514_122825
The main doorway  to colonial grandeur 
The mural above the main door-head is done to British colonial grandeur and says the year is 1886 AD. However close observation reveal the temple is much older. It could be that the inner chamber or the shrine room which is more in relation to the Kandian era may have been added with the outer chamber in 1886. This outer chamber shows Dutch influence in architecture while  the murals on the walls show the British influence on the society. 


20140514_120505
The inner chamber resembles much Kandian style


20140514_121723
20140514_121707


 Doorways to the inner chamber with British insignia set in the Makara-thorana. The word Purwaramaya is written in English

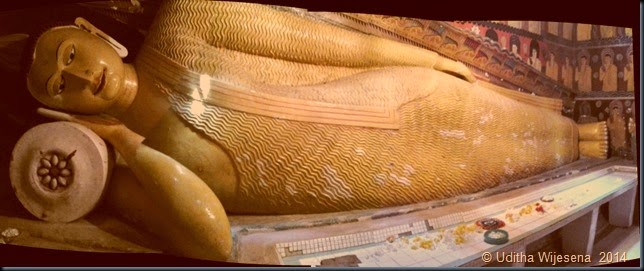
The two main entrances to the inner chamber have the British insignia painted above and are set within the traditional makara-thorana. The main attraction inside the image house is a beautiful reclining Buddha showing links to Kandian sculpture and is larger in dimension to the standing image looking across a seated image that are positioned on the sidewalls. The general practice of locating the two chief disciples besides the Buddha has been avoided here. 

Gardian Sanda kinduru


A guardian image and images of Kinnara & Kinnari. Depicting the Sanda kinduru jataka


Reclining Buddha
The beautiful reclining Buddha
       
20140514_115534
20140514_115447


       The standing Buddha and the Meditating Buddha face each other


The outer walls of the inner chamber is different to those seen elsewhere.  The three sides besides the one with the entrances has the 28 images [Atavisi] of the previous Buddha mounted in line and are enclosed within a large glazed polished timber cabinet spanning the length of the walls. This is a special feature not generally seen during the Kandian era. This could be an addition to the outer chamber that was incorporated later. Polished timber outfits were not common in the Kandian era then. The floor of the outer chamber is laid with terracotta paving showing its age with the immense foot traffic it had had to cope with. 


20140514_122447
The Atavisi Buddha images

20140514_122026
20140514_122534


20140514_122409
The doratupala rupa or the guards at the doorway  show British soldiers instead of the traditional guard stones. Sri Wickrama Rajasinghe the last King is drawn smaller than the soldier probably showing the hold the British had on the society.
 
The temple and the murals have survived a timeline of 128 year to date. However  its future wellbeing is very bleak and is of concern. As already seen… the doors have come off the hinges. Lighting of oil lamps and josticks within for fragrance will cause damage to the vegetable dyes and colours in the murals.  Ground salinity with dampness is affecting the lower most murals and have faded them off completely. The murals around the windows are fading and have begun to scale. Stray mongrels are seen taking shelter within the chambers to nobodies concern. The contribution of the village community towards the temple is but shocking. This was evident with the fewness of floral offering on the altar on this most venerated day for the Buddhist…the Vesak?


Panorama 1
A traditional pageantry showing an insignia of Briton and colonial parasol

20140514_115836
The lion flag in procession

Panorama 2
Story of Patachara
  
20140514_120124
Note the Buddhas abode being illuminated with Dutch period lamps
Panorama 3
Note the minute detailing of the paintings
20140514_115749
Vesantharsa Jataka
20140514_115907
Donating the Ele Etha [Albino Elephant]
20140514_115859
A better preserved painting of the Vesanthara Jataka . Note the monkey on the roof. A problem then as now
20140514_120219
The Victorian stagecoach  the mode of conveyance of the elite
20140514_120320
Bullock carts and the thirikkala the mode of conveyance of the peasantry.
20140514_120345
Note the glass bottle with the dented bottom and the household pets
20140514_120556
Note the wine served in stemmed glasses
20140514_120619
Women and children in Victorian gowns
20140514_120616
British social gatherings of revelry with drums and harps. Note the gent in tinted eyeglasses.
20140514_120800
Royalty shown in British attire. Note the background is filled will nature

20140514_121128
20140514_121120
Topless women shown wearing bibs to avoid obscenity
20140514_121149
Scene of hell the Satan wearing western attire 
20140514_121527
The coconut palm native to the area
clock
Note the clock with roman numerals
20140514_120632
The ceiling motif 
20140514_120231
Rivers are drawn flowing upwards in the Kandian style. Note the type of fish and the turtle native to the coastal habitat.


20140514_123325
20140514_123140


 Hemamala and Wilson with the author

On the way back we glimpsed into the Ranwella temple in Giniwella. This temple too has an octagonal image house with the outer walls done with murals to the same style but in recent times.  The doors and windows have Gothic features as those in the christian churches. 

Gothic windows
20140514_130156
The remains of the press after the fire
 
What is significant here is the old printing press donated by the King Chulalongkorn of Siam in 1860 [locally pronounced Chulalankara] on the request of Ven. Bulathgama Dhammalankara Siri Sumanatissa Thera, the chief incumbent at the Paramananda temple in Minuwangoda, Galle; who felt the need of a Sinhala newspaper then


The first Sri Lankan newspaper being ‘Lakmini Pahana’ printed in 1862  was in fact after the ‘Lanka Lokaya’ that was published two years before on this machine,  but it  was not registered as a newspaper.


It is said the press was of immense service during the Panadura wadaya when all of the information about it was printed on this press.  


The press was closely guarded by the monks at the Ranwella temple for nearly 140 years, until a fire destroyed the monastery building in November 2012 bring in destruction to the artifact. The metal  braved the blaze but for the timber components, the letter-sets and other.

Wednesday, May 7, 2014

BISO KOTUWA – A Sri Lankan Engineering Marvel

THE SRI LANKAN INVENTION OF AN ENERGY DISSIPATING WATER RELEASING MECHANISM FOR RESERVOIRS
 
Sri Lanka with a written history over 2500 years has been practicing soil  and hydraulic engineering from about the same period of time. Rice and grain being the islanders staple diet, its community has been rice farmers and needed to store rainwater to cultivate the dry zone. The storage of this excess rainwater needed earthen embankments built across the valleys.These expertise brought about a society that practiced soil engineering which created a unique hydraulic civilization.

Stitched_002
Typical irrigation tank in the North Central dry zone in Sri Lanka


The growth of this hydraulic civilization expanded with enhanced knowledge and developed new techniques with state patronage. In a broader sense a practice of water management that became a culture.

Initially it was a technique to sustain the water table by storing water on the ground with earthen embankments built across valleys. The water so stored was made to percolate into the ground replenishing the ground water table. This water was re extracted and put back on the soil as irrigation water and the cycle was to continue. This simple water cycle was improved with enhanced knowledge on soil engineering by storing large volumes of water behind strong earthen embankments that created large lakes or tanks.

These large tanks managed to irrigate large tracks of land producing rice at commercial level that boosted the state coffers.

DSC_0121-1
Kuttam Pokuna Anuradhapura; a Royal bathing pond that had complex hydraulic design  

Building such large and deep lakes brought about new challenges in controlling and handling water in a safe and non-destructive manner. The greatest problem faced was to release the stored water into earthen canals with controlled velocities while dissipating the enormous potential energy stored in the water. It was a requirement that the very earthworks that held these water needed to be protected. A breached embankment would wipe-out the entire community that lived besides it.

The first technique used was a devised called the “Keta Sorowwa” presently known as a VT sluice or a Vertical Tower Sluice. [Sorowwa – Sinhala term for Sluice] The modern-day  “Moring Glory” spillway is an advancement of the Keta Sorowwa. A type of structure adopted when natural ground conditions are not favourable to site the excess water  spillovers in reservoirs. The Bomburu-Ella reservoir in Nuwara Eliya, Sri Lanka on the way to Horton Plains is facilitated with a Morning Glory spill. So named as the structure depicts the  shape of the Morning Glory flower.

The Keta Sorowwa is a devise formed with a number of funnel type chute units of burnt  clay placed one on top of the other to reach the water surface. This stack is connected to a burnt clay conduit placed at the bottom of the embankment leading to the canal which distributed the water to the paddies. The theory being that… the  water pressure at the top of the surface is less  and the stored energy is manageable. The surface water of the reservoir was transferred through the tower of chutes into the canal by the clay conduit.


Once the water level of the reservoir reached the level of the uppermost chute unit the discharge ceased, and the top most chute was removed manually, re-activating the discharge of  water to the depth of the second chute. This way one could control the water issue on a chute basis and the wastage could be monitored and managed. In an emergency the chute was to be plugged stopping the water flow.

  
This Keta Sorowwa was advantages over the water table management, but needed to be improved with the advancement of techniques and knowhow to building larger reservoirs that held water to depths over 15 meters. The Keta Sorowwa managed small tanks with depth up to 3-4 meters and the loose chutes needed to be supported with stakes once the reservoir dried up as it was the water pressure around the chutes that held them vertically when submerged in water. The larger reservoirs with water heads of over 10 meters required a different technique.

Typical Section through a Biso Kotuwa


The invention of the “Biso Kotuwa” [also known as the Cistern Sluice] solved the problem of high pressures and the excessive potential energies stored in the water at these depths.

Water in the reservoir was made to enter a large rectangular vertical tower chamber that was built with large chunks of granite dressed to sit  tight sealed against each other. The water was guided into this tower chamber through a dressed stone conduit. The immense pressure and energy at these depths were dissipated within the chamber creating a calmer and lowered water level than the stored water level in the reservoir. Thus the somewhat tamed water was now released from the chamber out to the canals through two or more dressed stone conduits that were laid in level with the inlet conduit. The  throat dimension of these outlet conduits were enlarged along its path to reduce the velocity of water and  thereby  dissipate the remaining energies. It was this invention by our Sri Lankan designers then,.. that revolutionized the development and design of water conveyance from large reservoirs through sophisticated concrete and steel sluices that are being design today.

However it should be noted that some of these ancient marvels have been incorporated in our present day irrigation works as the location for sighting sluices and spillways by the present day engineers have matched perfect with the thinking of our ancient designers. The mechanism of opening and closing the inflow to the Biso Kotuwa with such an enormous pressures is still a mystery. Though the granite walls of the Biso Kutuwas’ have survived the torrents of disaster any steel and timber works that may have been incorporated in the shutoff mechanism would have perished leaving no signs of any such gated structure.


A Biso Kotuwa in the wilderness – Kandiaya palle wewa in the Walave Basin  Sabaragamuwa Province

Most of these structures are still found covered in the wilderness since our colonial rulers destroyed this water management culture during the Uva rebellion  in 1817. Those in the dry zone seem to immerge from the depths of history when  new schemes are designed and the  most suitable locations for structures are excavated. Two such unique preservations of Biso-Kotuwas’ were unearthed at Urusita Wewa or Mahagama Wewa close to  Embilipitiya and the Maduru Oya Reservoir in the Uva Province of Sri Lanka recently.

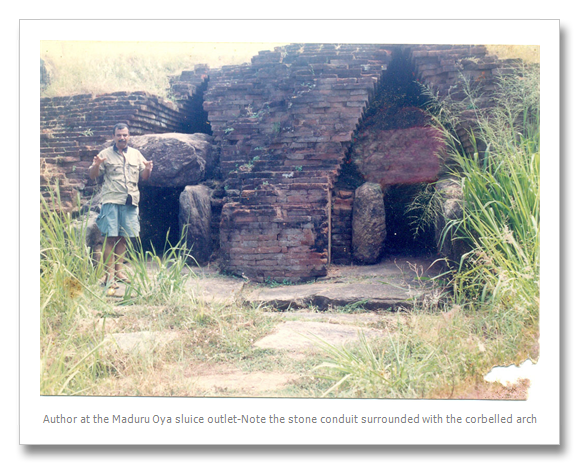
The calculations for the sluice for Maduru Oya by the present day engineers were exact to those of the ancient designer. The Maduru Oya sluice was located with its granite  conduits intact in the 1970’s when the new scheme commenced. The brickwork above each conduit in the form of a corbelled arch  distributed the load on to the walls on either side of the conduit reducing the stresses. This thick brickwork also acted as a defence against any seepage that would erode the fill material in the dam bringing destruction. This may have been the best possible solution to cope with the type of fill material they had to work with.

The best locations for Irrigation Management today were coincidentally the same that our ancient designers selected then.

The sluice conduits of the ancient Bis-Kotuwa of the Kantale reservoir were enlarged from the upper end to the lower end by a factor of seven, which agrees exactly with modern day thinking. Impervious clay was used within the core of earthen embankments, while semi-pervious material provided the bulk of the embankment, as in the modern day designs.

The only place the writer encountered an ancient Biso-Kotuwa to be incorporated in a modern day sluice design was that of the Buduruwagala Tank in Wellawaya. A section of the rectangular stone chamber is extended with reinforced concrete to form the sluice chamber where a cast iron sluice gate is installed.  The canal following from the sluice gate is the same ancient canal hewed through a rock and that rock face has a carved image of a multi hooded cobra a symbol related to water then.    

Buduruwagala Tank in Wellawaya 


The water supply to Kalawewa had been insufficient then and needed supplementation from Amban ganga through Kala Oya. This was realized a necessity during the Bowatenna diversion in 1976. Today Kala Oya is augmented with waters from Amban Ganga through a tunnel.

The best  is generally thought to be unitary,,,,,, while alternates could be many and  duplicated. ………..and it could be this that said ‘Great Minds Think Alike’

One would only understand the super ingenuity of the ancient Sri Lankan designer with the complexity of today’s designs and design theories……..


His simple cost affective innovations are still in use and will be practiced by generations to come………….

udithawijesena@gmail.com


Wednesday, March 5, 2014

Back to School after 48 Years

It’s a long time since I hung my boots from government service and now serving  a private sector consultancy in Architecture and Engineering. A young colleague working with me on two hospital projects in Hambantota and Nuwara Eliya  is Architect Danajaya Bandara [Dana]; a product of S Thomas’ College Bandarawela and is 20 years my junior. We are of two different eras in the same school. I being form St Thomas’ Preparatory School and him from S Thomas’ College Bandarawela.
The school is now upgraded to a senior school while it was only a junior school then.   
.   
We had been to Hambantota for a meeting and were travelling to Nuwara Eliya when we decided to stay overnight in Bandarawela.  It was obvious and apparent that we both would visit school before getting to Nuwara Eliya on 27th Feb 2014.

We belonged to two different eras at school, the Keble era and the SLA era. However I was more on a transition period. Mr Keble had left in 1956, entrusting duties to Mr Paul Raj . Mr S L A Ratnayake [SLA] succeeded Mr Paul Raj in 1964. SLA developed the infrastructure to its present state from where Mr Keble  left in 1956.

I had left school in 1966...........  but today I enter through an archway that have replaced the large white masonry pillars on which hung two large black swing gates made of steel and timber that were strong and sturdy. It is with  sanctity and high nostalgia that I step in this land which molded me to what I am today. Thanks to those dedicated mentors who cared of us......they need to be  remembered with much gratitude.

There are significant landmarks that have survived the test of time after 48 year.  I keep clicking my camera until it said the card is full…… 

DSCF9515

This is Wijewardane dormitory. it was a single storey building then. The old music room is still at one end of the dorm. It was in this room that we sang along with Ms Blanchard, Ms Marshall and later with Ms Sarathchandra the former wife  of late Prof Ediriweera Sarathchandra.

On the other end is the Corea dormitory which is the same old single storey building. The flowerbeds on the opposite side of the road are no more, probably to accommodate two-way traffic. It was only the Headmaster’s car and Rev:Father Jeerasinge’s Skoda that plied this road then.

DSCF9560
The Corea dormitory  looks the same even after 48 years. The rainwater harvesting  tank at the corner of the dorm is still serving as a collection pond. I could remember this tank as a tiny tot. It was as high as my chin then, which is not more than 2’ 6’’ tall.
.
DSCF9517
It was this water that served as our bum wash, when the water ran dry in the faucets. The  old loo house in Corea,  still has those ledged braced and battened doors. The typical timber door detail that we drew on our drawing boards back in the first year at university for engineering drawing practice in building construction.


DSCF9519

The embankment behind the kindergarten building alongside the small play area that held the two swings and the see-saw still looks the same. The play  area now holds a building. The tiny driveways that we carved into this embankment forming a mini Khyber Pass where we played with our Dinky Toys on Sundays have all but got washed with time. Present day boys hardy play with Dinky toys anymore. Times have changed.

DSCF9520
The open Arena during the Keble era is replaced with a kindergarten play area.

DSCF9561

The pathway down to the spout where we went for our weekly bath is now cemented. Boys do not bathe in the spout anymore and the waterway is not rich as then. The large buttercup trees that lined this path have gone. We collected the tiny buttercups that dropped after flowering on our way to the spout.


 DSCF9521

The dinning hall is the same old building but the partition that separated Ms Unambowe’s tuck shop is now incorporated in the dinning area. The blue Formica laminated long tables are still existent. The brown benches are now blue. I recall the mealtimes where Ms Janze  and Ms Luduvyke supervised us. Everything on the plate was deemed edible. There were times when murunga and mellum was found under the table and all in that table were punished. We were not of the habit of taking goodies from others’ plates  but loading them with the unpalatable stealthily.

DSCF9565
DSCF9564

The old trophies from Mr Keble's hunting trips that decorated the dining hall walls are no more.The old school photos that lined the top rail on the walls from 1948 onwards are still there. The indelible ink writing on the 1948 photos have stood the test of time.  The floor has the touch of the new trend; ceramic tiles.


DSCF9522
DSCF9557 

The ground in front of the Blanchard dorm is still spacious where the scouts of  Gurutalawa  had their campfires when they camped here with Rev: Father Goodchild. This dorm too has grown taller and it is sad to see A/C comfort needed in Bandarawela now. The dhoby days are gone; get the feeling that the soiled linen is washed within in machines and dried on the fence.


  DSCF9525

It is with great reverence that I stood here still; my head held high looking on at the old school crest on the gable forming the portico where the Headmaster parked his car. Also it is rewarding to see this piece of legend not replaced when the School became a Collage and changed its motto from ‘THE LORD IS MY SHEPHERD’ to ‘ESTO PERPETUA’. However it is sad to see this view distorted by the roofed stair way.  I feel it is unnecessary here. It was SLA who roofed the pathways from the dorms to the dining hall.

DSCF9529

DSCF9537

The red trapezoidal walls holding the canopy over the entrance to the corridor of the main building near the old school office is still intact. Not much change in the classrooms of yesteryear. The old Tamil medium section is still seen in the rear of the main building probably used  for other purposes now. The lodging house of the  office aid cum school supplier who rode daily to Bandarawela on the Humber delivery bicycle whose name I forget is  now a workshop.

 
DSCF9539

The most pristine piece of architecture of the old school was the little chapel that came up during Mr Paul Raj’s period. The construction of it was a great experience to us. The building premises were out of bounds to us but we stared at the busy workmen going about their daily scores from an allowed distance. The chapel was later added with a belfry outside in the garden. We non-Christians were very much the choristers then
.
We had morning prep in the class rooms and were allowed outside of class to recite Sinhala Kavi and English Poetry loudly in order to memorize and recite byheart when in the class. This loud recitation was allowed  behind the chapel as its granite walls would buffer our loudness to those studying in the classrooms.

The need to be outside of the prep class was not mainly to byheart kavi but to catch the morning sun to rid the severe cold that prevailed towards the year end. We used to sit at the chapel doors or in the drain edges catching the morning sun but occasionally being punished for chatting while sunning.


DSCF9555
Dana with me at the Chapel

DSCF9541
DSCF9540


The doorsteps and drain gullies where we sat sunning

Panorama6


A new upper school building complex has come up alongside the chapel to match with the architecture. 


DSCF9559

It was very sad to see the play ground that had a green carpet of grass bare of it now. The old pavilion building looks ancient and dilapidated. The roof has had a new cladding but for the building.   

DSCF9563

The games viewing benches done in 1965 by SLA was a novel idea making use of the embankment. The benching has now been extended. This may have had a negative effect in upgrading the old pavilion.

DSCF9514

Finally the landmark building of the school, the Keble Memorial Hall designed by yet another old boy  late Architect Lala Adithiya stands solid at the entrance to the school. The work on the land leveling for the building commenced in my last year in school, 1966. SLA was very instrumental in  organizing many fund raising activities to raise the cost of construction. We boys carried brick cards home with each brick named after the wardens and dignitaries associated with S Thomas’ Colleges and Schools. If I remember right a full card collected 100 rupees. This was quite a sum then. The monthly school bill would also be around Rs 120 then. Madduma Ratnayake's family contributed with machinery for the land levelling while M Y Hemachandra & Co was the building contractor, another parent.
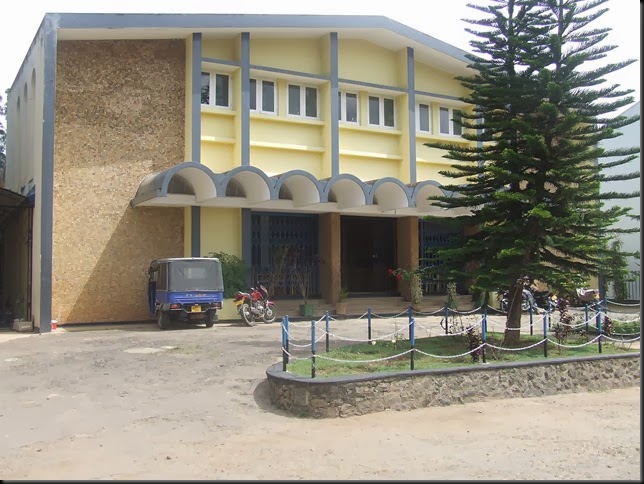
DSCF9566   The Keble Memorial Hall

We met three present day teachers Mr Denzil, Mr Bandara and Mr Lal who were very generous in serving us tea. They were impressed of my narration of how the school was then and of the letter writing that was mandatory on Sunday. Today it is the mobile phone that contact parents. Times have changed.

We discuss about school running now. One significant change seen today is the number of day scholars have exceeded the boarders. Get the feeling that priorities have changed from a boarding school to a day-school. This is reflected from the playground being bare of grass. It was here that we spent much of the evenings with Mr Markandan the Games Prefect. The grounds do not seem a priority anymore.

We discuss about any assistance that we could provide on engineering and architectural expertise. The need for developing the pavilion was a requirement, both Dana and I would like to look at it seriously.

It was a memorable visit for me and this writeup is for all of us who passed-out from this institution, and are indebted for all that we received.